

Inscription par:  CREA / Listed By: Linh Vu, Coldwell Banker Peter Benninger Realty, Brokerage
 CREA / Listed By: Linh Vu, Coldwell Banker Peter Benninger Realty, Brokerage
 11 William Dunlop Street Kitchener, ON N2R 0N7
En vigueur (80 Jours)
706 087 $ (USD)
HORAIRES DES PORTES OUVERTES
-
OUVERTESSam, Août 82:00 pm - 4:00 pm
-
OUVERTESSam, Août 82:00 pm - 4:00 pm
-
OUVERTESSam, Août 82:00 pm - 4:00 pm
-
OUVERTESSam, Août 82:00 pm - 4:00 pm
-
OUVERTESSam, Août 82:00 pm - 4:00 pm
-
OUVERTESSam, Août 82:00 pm - 4:00 pm
-
OUVERTESSam, Août 82:00 pm - 4:00 pm
-
OUVERTESSam, Août 82:00 pm - 4:00 pm
-
OUVERTESSam, Août 82:00 pm - 4:00 pm
plus d’infos
plus d’infos
Description
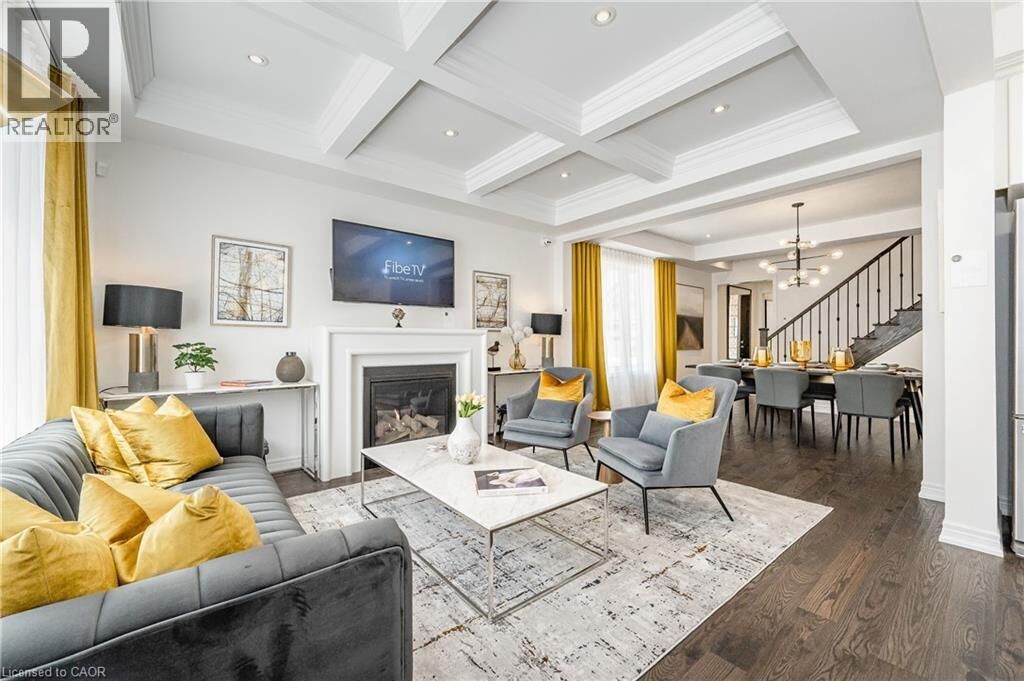
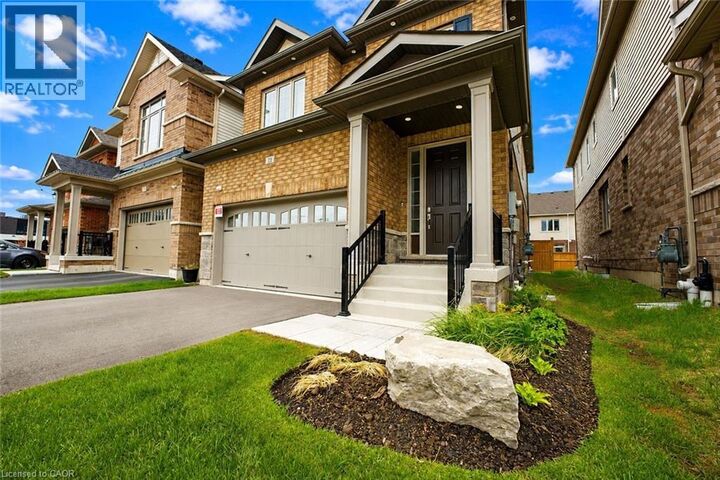
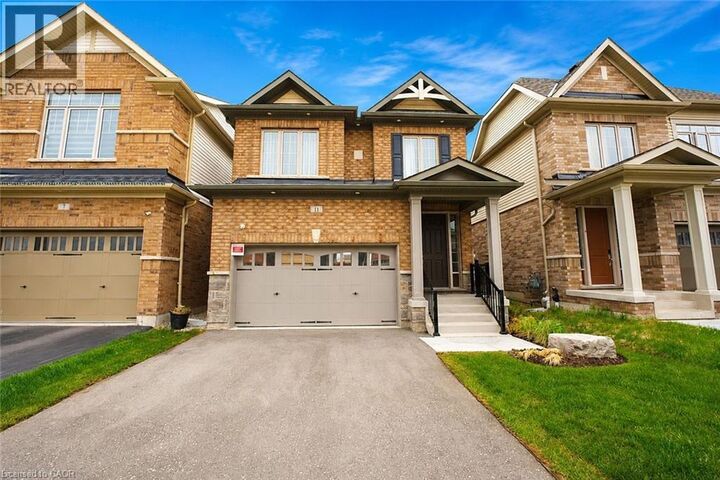
!OPEN HOUSE SATURDAY 2:00-4:00PM!! Welcome to “The Wallace” by Heathwood Homes — a stunning 4-bedroom, 4-bathroom designer model home loaded with premium upgrades and luxurious finishes throughout, offering approx. 2,722 sq. ft. of finished living space, including a beautifully finished lower level. This exceptional detached home is thoughtfully designed for modern family living and effortless entertaining. The open-concept main floor showcases 9’ ceilings, luxury oak hardwood flooring, designer lighting and a spectacular Great Room with waffle ceiling and gas fireplace. The chef-inspired kitchen offers stainless steel appliances, large island with breakfast bar and a bright breakfast area overlooking the fully fenced backyard with large deck and patio. Upstairs, the luxurious principal suite features a tray ceiling, large walk-in closet, and spa-like ensuite with frameless glass shower, freestanding soaker tub, quartz counters, and double sinks. Convenient second-floor laundry with upper cabinetry adds everyday functionality. The finished lower level includes a spacious recreation room, elegant electric fireplace and full 3-piece bathroom. Additional highlights include an oversized garage with double driveway, large mudroom, oak staircases, pot lights throughout, keyless entry, doorbell camera, exterior pot lights and more. A rare opportunity to own a beautifully upgraded Heathwood model home designed for luxury family living. (id:41440)
MLS®:
40829821
40829821
Catégorie
Single-Family Home
Single-Family Home
Année de Construction
2020
2020
Ville
Waterloo Regional Municipality
Waterloo Regional Municipality
Listed By
Linh Vu, Coldwell Banker Peter Benninger Realty, Brokerage
Source
CREA
Dernière vérification Août 2 2026 à 9:15 PM GMT+0000
CREA
Dernière vérification Août 2 2026 à 9:15 PM GMT+0000
Détails sur les salles de bains
- Salles de bains: 3
- Salle de bain partielles: 1
Caractéristiques Intérieures
- Washer
- Refrigerator
- Dishwasher
- Microwave
- Gas Stove(s)
- Dryer
- Window Coverings
- Microwave Built-In
- Hood Fan
- Water Softener
Quartier
- 334 - Huron Park
Informations sur le lot
- Sump Pump
Caractéristiques de la propriété
- Cheminée: Other - See Remarks
- Cheminée: Total: 2
- Cheminée: Electric
Chauffage et refroidissement
- Forced Air
- Natural Gas
- Central Air Conditioning
Informations sur les sous-sols
- Finished
- Full
Caractéristiques extérieures
- Vinyl Siding
- Brick Veneer
Informations sur les services publics
- Sewer: Municipal Sewage System
Stationnement
- Total: 4
- Attached Garage
Étages
- 2
Surface Habitable
- 2,722 pi. ca.
Historique des prix des annonces
Date
Événement
Prix
% Variation en
$ (+/-)
Juil 09, 2026
Prix modifié
989 900 $
-12%
-128 686 $
Lieu
Disclaimer: The trademarks REALTOR®, REALTORS®, and the REALTOR® logo are controlled
by The Canadian Real Estate Association (CREA) and identify real estate professionals who are members of CREA. Listing Data Last Updated: 8/2/26 14:15
The trademarks REALTOR®, REALTORS®, and the REALTOR® logo are controlledby The Canadian Real Estate Association (CREA) and identify real estate professionals who are members of CREA. Listing Data Last Updated: 8/2/26 14:15


