

Listing Courtesy of:  CREA / Listed By: KIM LOUIE, Coldwell Banker Peter Benninger Realty, Brokerage
 CREA / Listed By: KIM LOUIE, Coldwell Banker Peter Benninger Realty, Brokerage
 1078 Berlett's Road St. Agatha, ON N0B 2L0
Active (28 Days)
$1,950,000 (CAD)
OPEN HOUSE TIMES
-
OPENSat, Oct 172:00 pm - 4:00 pm
-
OPENSat, Oct 172:00 pm - 4:00 pm
-
OPENSun, Oct 252:00 pm - 4:00 pm
-
OPENSun, Oct 252:00 pm - 4:00 pm
show more
show more

Description
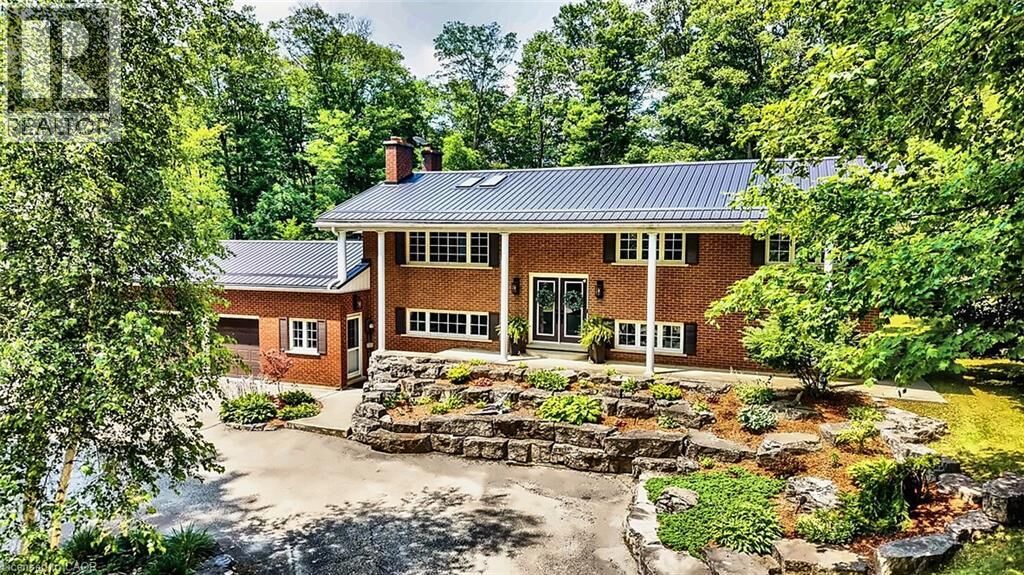
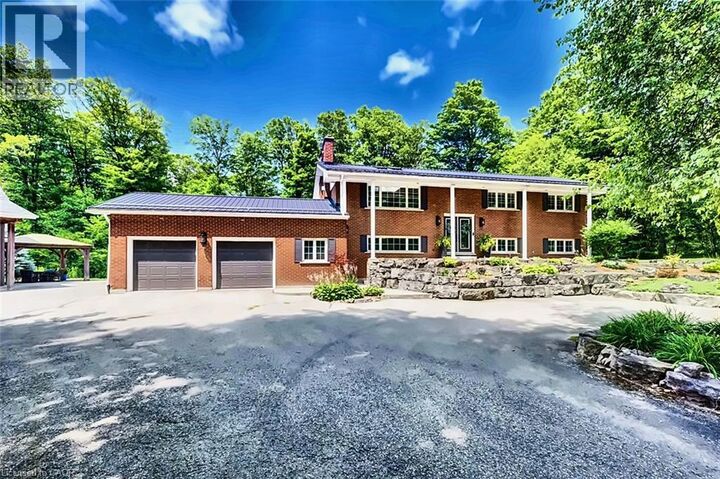
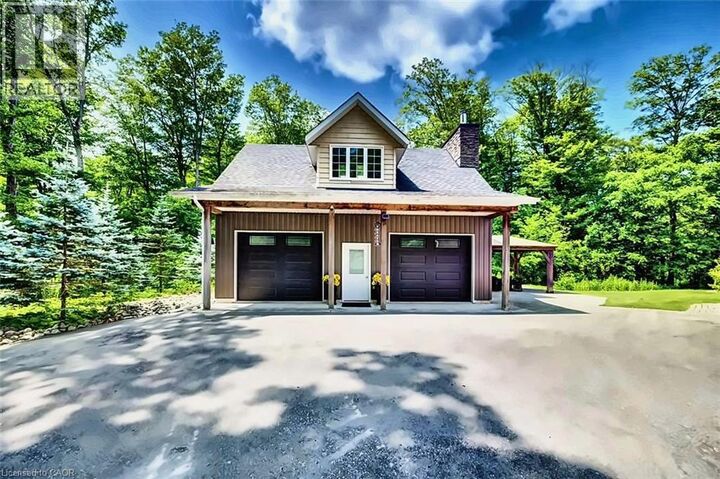
Welcome to The Berlett Woods Estate at 1078 Berlett's Road in St. Agatha — an extraordinary 6.3-acre retreat in Wilmot Township backing directly onto Schneider’s Bush Conservation Area. Enjoy unmatched privacy, woodland walks, and cross-country ski trails right at your back door, with mature trees and ambient landscape lighting creating a serene setting. The custom raised bungalow provides over 3,360 sq. ft. of finished living space. On the main floor, 9-ft ceilings and paired skylights wash rich hardwood flooring in sunlight, anchored by a dramatic river-rock fireplace. The bespoke Acorn kitchen features granite countertops and quality built-ins, opening to a sunroom tailor-made for morning coffee. Three bedrooms and a full bath complete this level. A sun-filled fitness solarium boasts an authentic sauna, exercise space, and walkout access to the grounds. The fully finished walkout lower level also includes a spacious recreation room, fourth bedroom with walk-in closet, private den, second full bath, and a laundry/mudroom. Outside, enjoy elevated decking with glass railings, two concrete patios (one covered), a gazebo, and a storage shed. Car enthusiasts and hobbyists will love the nearly 1,500 sq. ft. detached two-storey shop (permitted as a garage), showcasing 11-ft ceilings, twin overhead doors, radiant in-floor heat, wood and pellet stoves, built-in cabinetry, and a finished upper loft reached by a staircase milled from on-site timber. Equipped with forced-air propane heat, central air, durable metal roof, drilled well with RO water treatment, septic, underground wiring, and high-speed fibre-optic internet, this property offers executive country living without compromise. Best of all, you are just five minutes from Waterloo’s west end, including Costco, The Boardwalk, medical centres, and top-tier schools. A private acreage offering this level of amenities and proximity is truly rare. (id:41440)
MLS®:
40858093
40858093
Taxes
$8,277
$8,277
Lot Size
6.3 acres
6.3 acres
Type
Single-Family Home
Single-Family Home
Year Built
1967
1967
Style
Raised Bungalow
Raised Bungalow
County
Waterloo Regional Municipality
Waterloo Regional Municipality
Listed By
KIM LOUIE, Coldwell Banker Peter Benninger Realty, Brokerage
Source
CREA
Last checked Oct 7 2026 at 8:05 PM GMT+0000
CREA
Last checked Oct 7 2026 at 8:05 PM GMT+0000
Bathroom Details
- Full Bathrooms: 2
Interior Features
- Washer
- Refrigerator
- Dishwasher
- Satellite Dish
- Stove
- Dryer
- Window Coverings
- Garage Door Opener
- Microwave Built-In
- Oven - Built-In
- Hood Fan
- Water Softener
- Wine Fridge
- Water Purifier
Subdivision
- 665 - New Dundee/Mannheim/Wilmot Ctr
Lot Information
- Southern Exposure
- Skylight
- Country Residential
- Automatic Garage Door Opener
- Conservation/Green Belt
- Paved Driveway
- Gazebo
Property Features
- Fireplace: Stove
- Fireplace: Other - See Remarks
- Fireplace: Total: 4
- Fireplace: Electric
- Fireplace: Wood
- Fireplace: Propane
- Foundation: Poured Concrete
Heating and Cooling
- Forced Air
- Propane
- Central Air Conditioning
Basement Information
- Finished
- Full
Exterior Features
- Vinyl Siding
- Brick
Parking
- Total: 19
- Attached Garage
- Open
- Detached Garage
Stories
- 1
Living Area
- 3,360 sqft
Location
Disclaimer: The trademarks REALTOR®, REALTORS®, and the REALTOR® logo are controlled
by The Canadian Real Estate Association (CREA) and identify real estate professionals who are members of CREA. Listing Data Last Updated: 10/7/26 13:05
The trademarks REALTOR®, REALTORS®, and the REALTOR® logo are controlledby The Canadian Real Estate Association (CREA) and identify real estate professionals who are members of CREA. Listing Data Last Updated: 10/7/26 13:05


